Interiors & renovation
A room is felt before it is understood.
We design around the human psyche rather than the floor plan: what you see first, where your shoulders relax, which corner you avoid without knowing why. Then we build it — the same practice holds the drawing and the site.
The approach
Phenomenology, in practice rather than in theory.
Phenomenology is a heavy word for a simple commitment: design for the experience of the space, not the plan of it. A plan is read from above by someone who will never live there. You will only ever meet the room from the inside, at eye height, at seven in the morning.
Sequence before layout
What you see from the door, what is hidden until you turn, where the eye is allowed to rest. We plan the order of reveals first; the furniture arrangement follows from it rather than the other way round.
Light as a material
Lighting is drawn to the hour the room is used in. Candle height in a dining room, low warm pools at night, concealed strips that wash a surface instead of glaring off it. Nothing on the ceiling by default.
Material honesty
Stone, oak, travertine and microcement chosen against each other on the real floor in real light, and then left to be what they are. Grain that reads as grain, not as a print of one.
The psyche of the household
Who cooks, who hosts, who needs a door to close. A home that fights the way its household actually behaves will lose, and the loss shows up as clutter within six months.
Project 01
961C Tampines
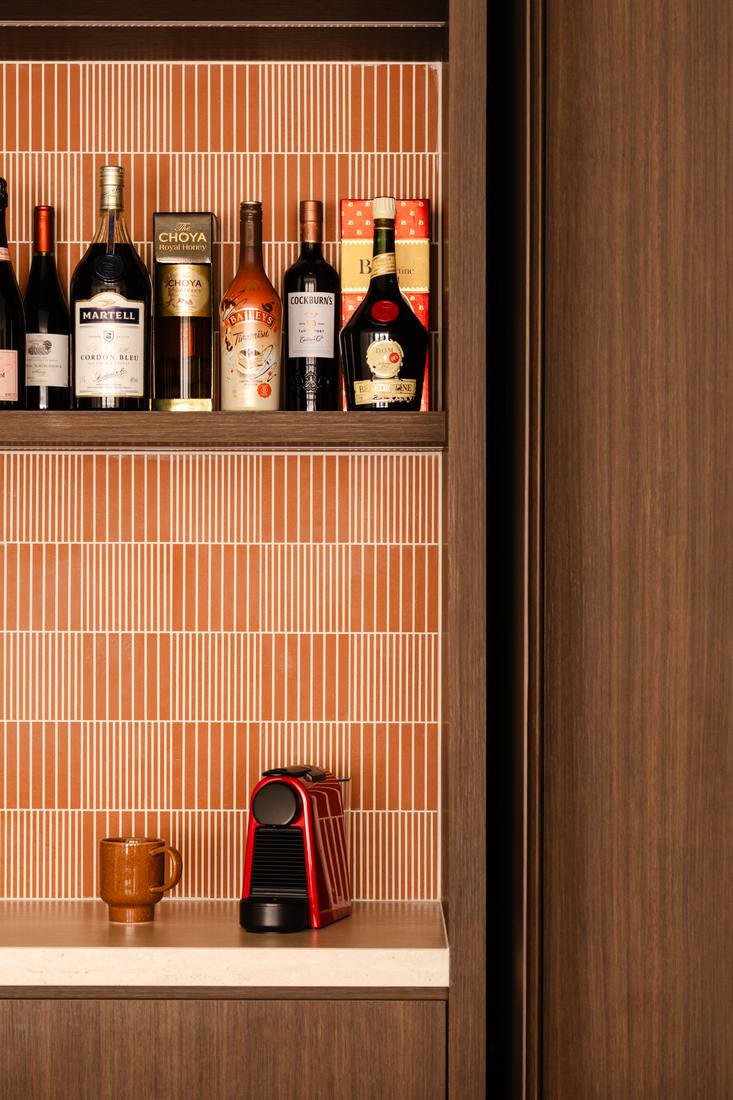
A full renovation for a household that entertains. Walnut joinery runs the length of the dining wall and opens into a terracotta-tiled bar niche; travertine carries the light across the counter; a dark powder room with a green marble basin gives the flat one deliberately unlit moment.
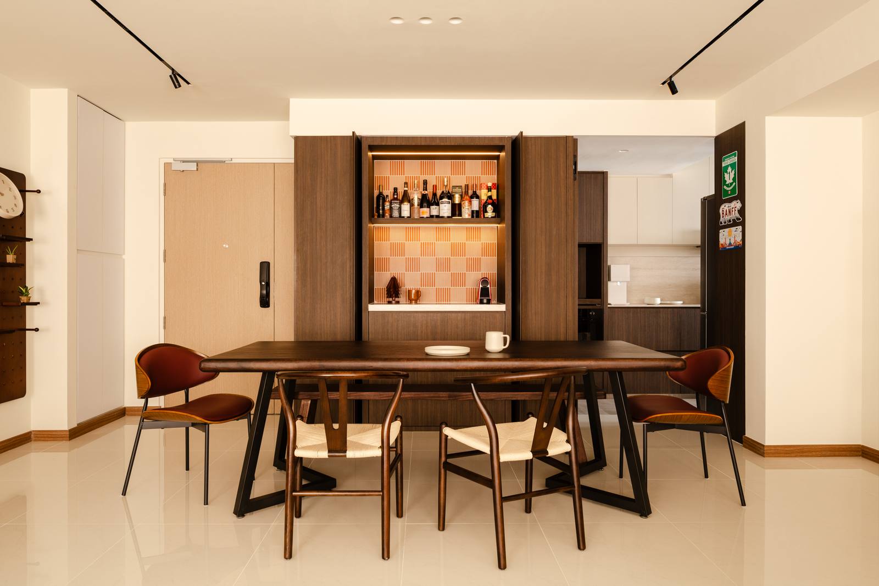
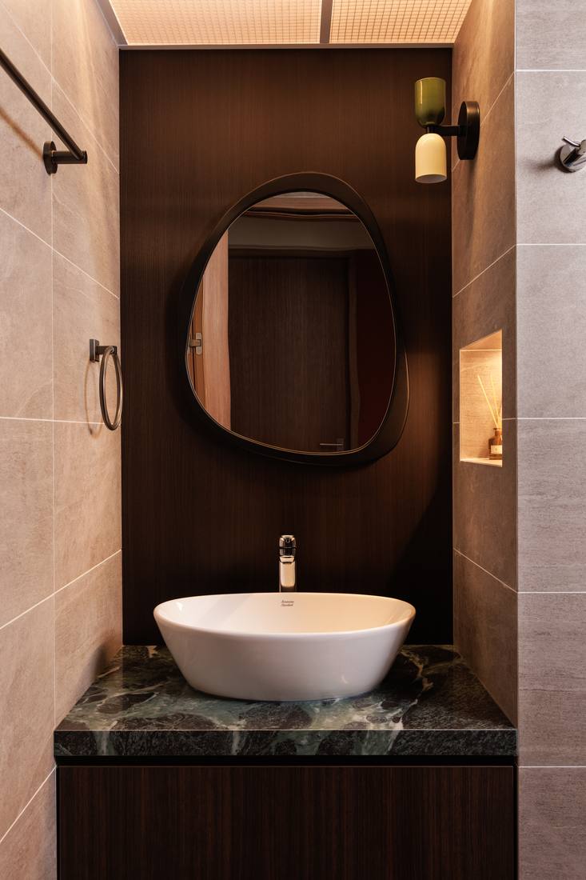
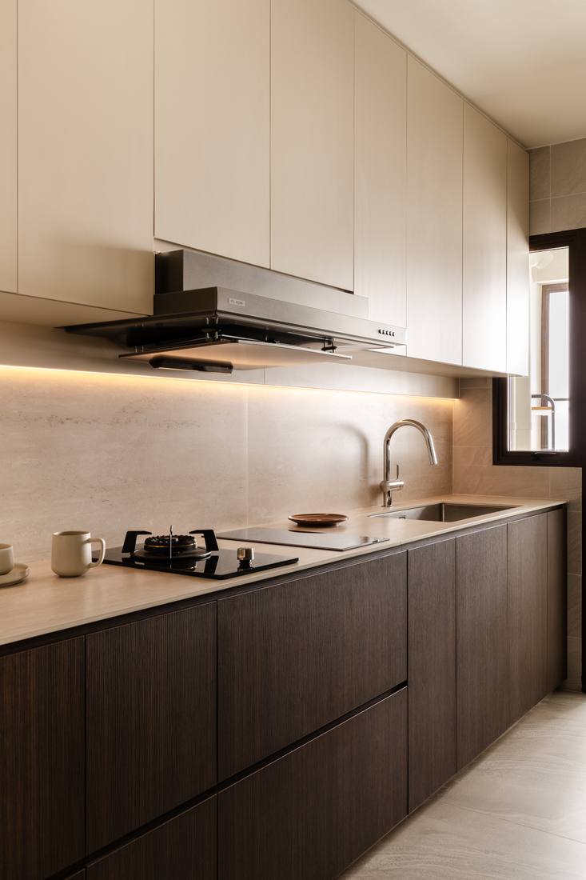
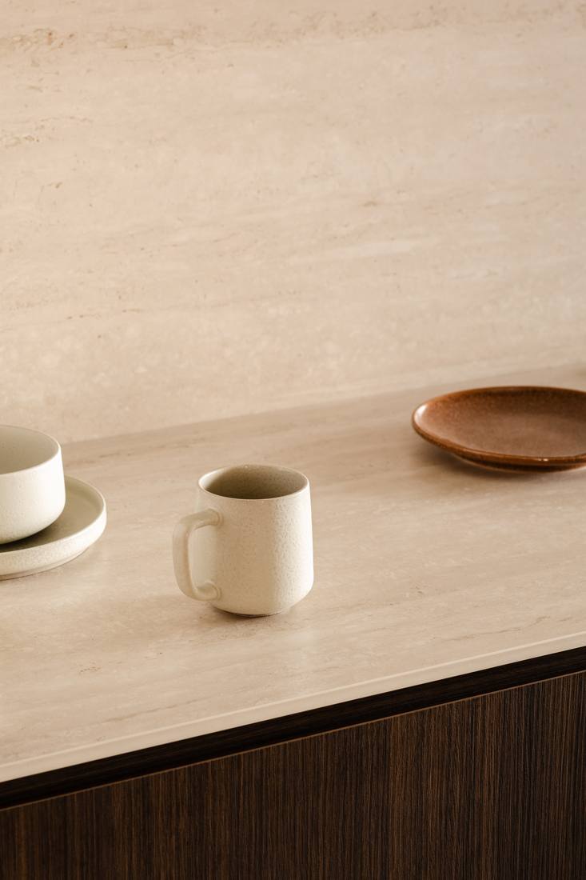
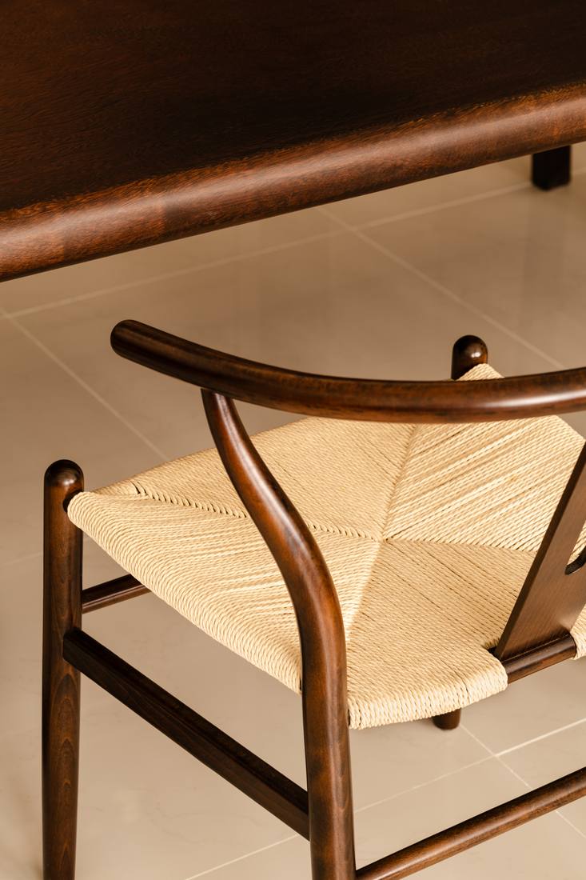
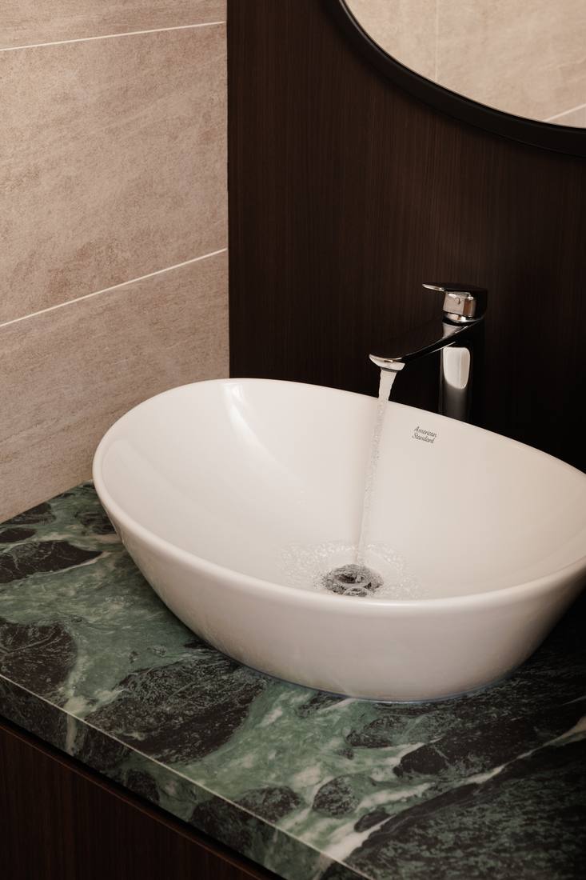
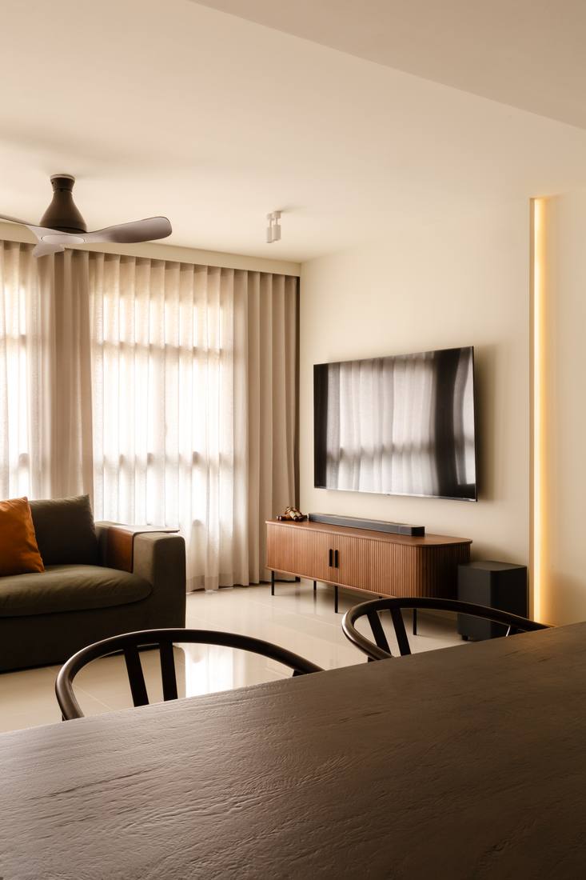
Photography by Eldon Shoots.
Project 02
57 Flora Drive
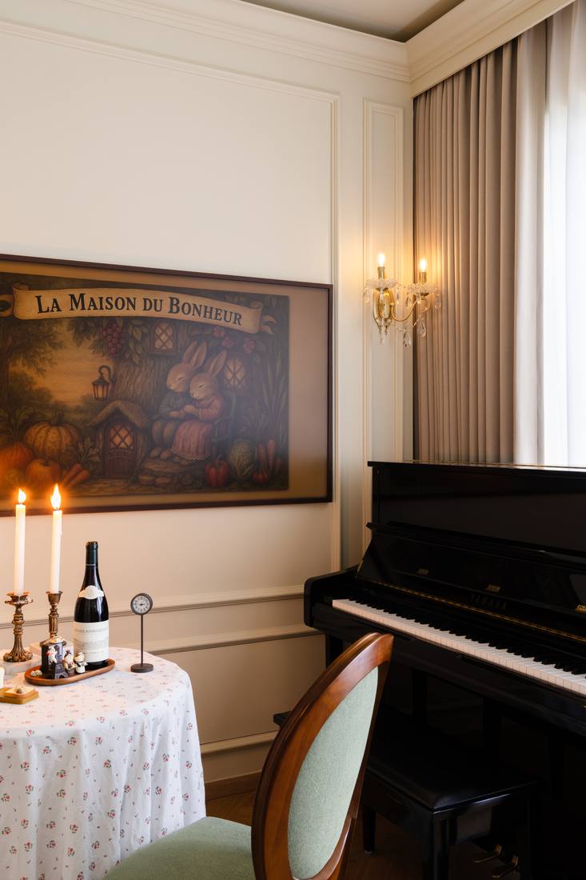
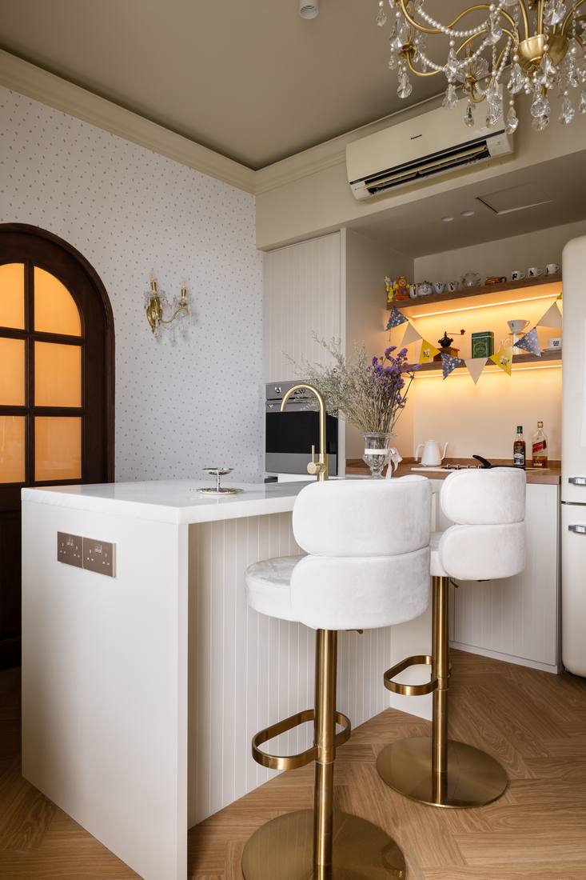
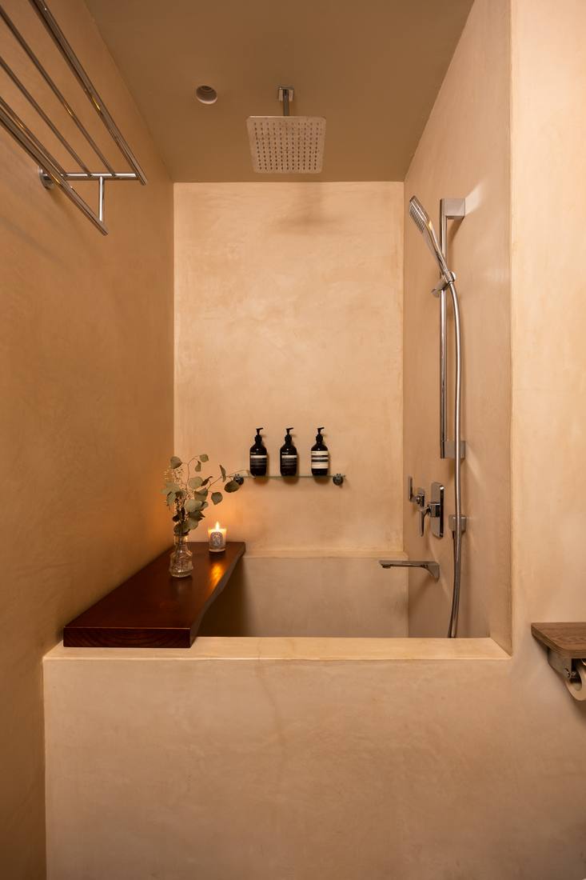
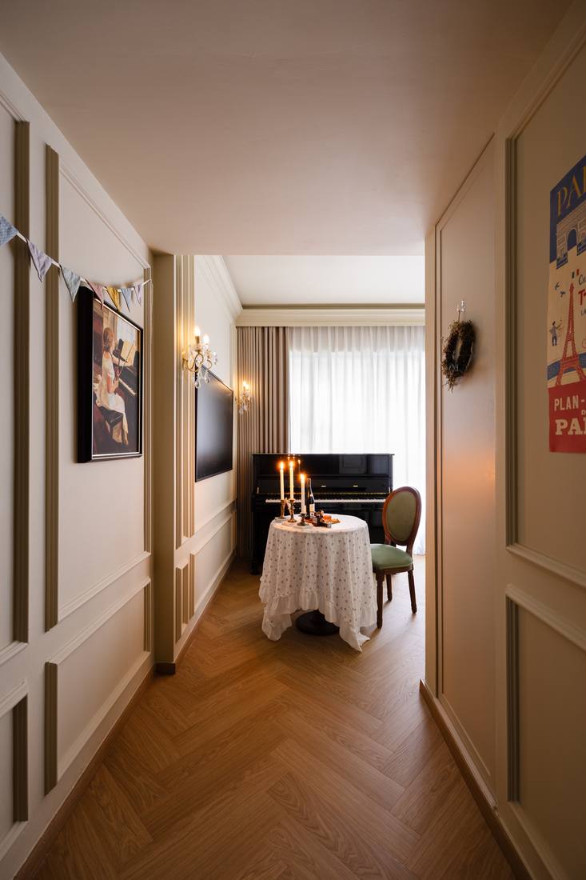
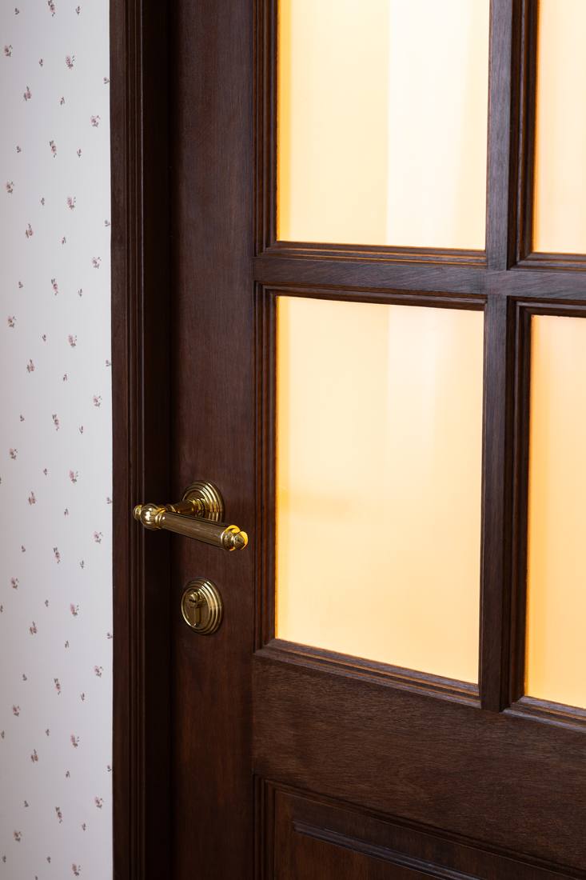
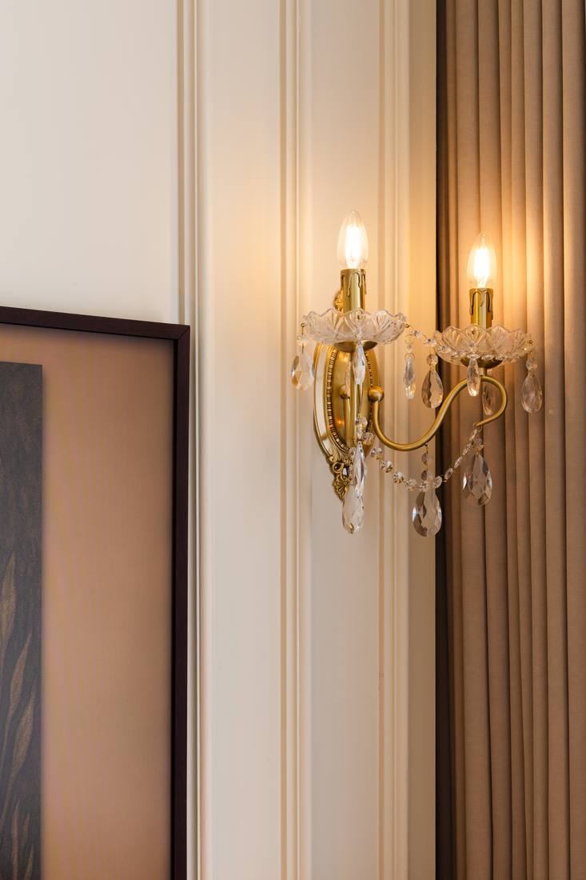
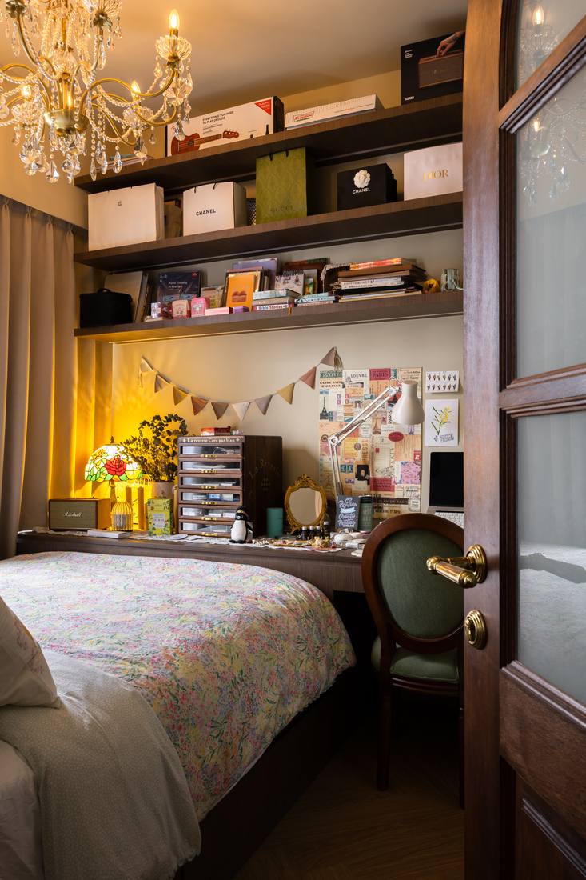
The same practice, a completely different register. Panelled walls, herringbone parquet, brass and crystal sconces, an arched window over the kitchen sink — and, behind the joinery, microcement bathrooms with no visible tile line anywhere. Classical language, contemporary construction.
Visualisation
You see the room before we build it — properly.
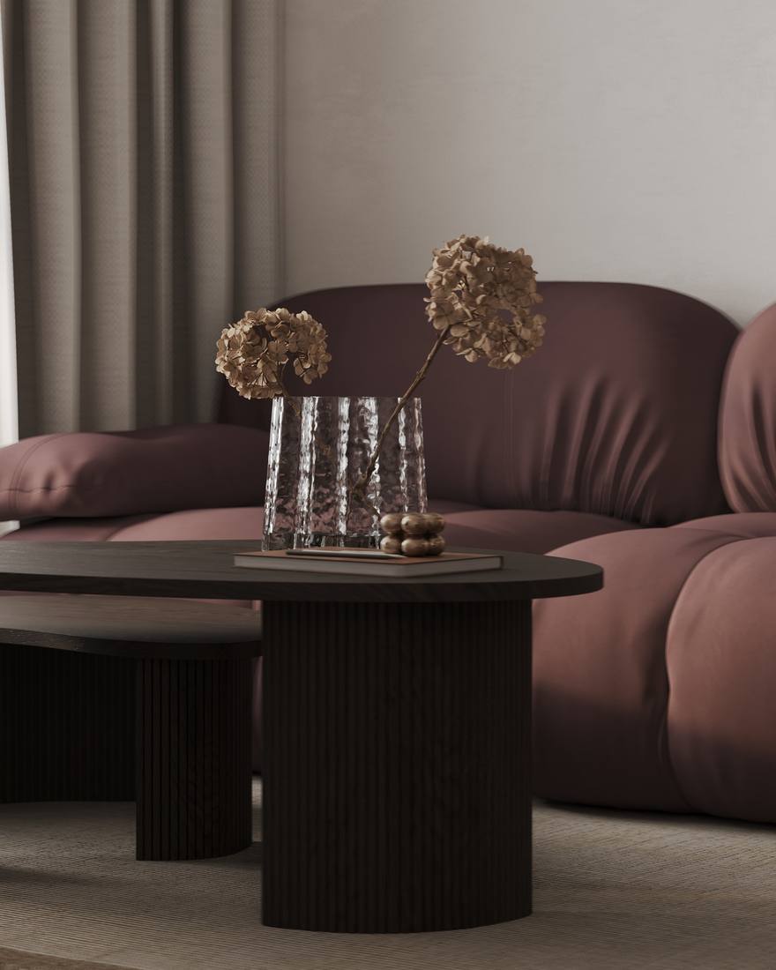
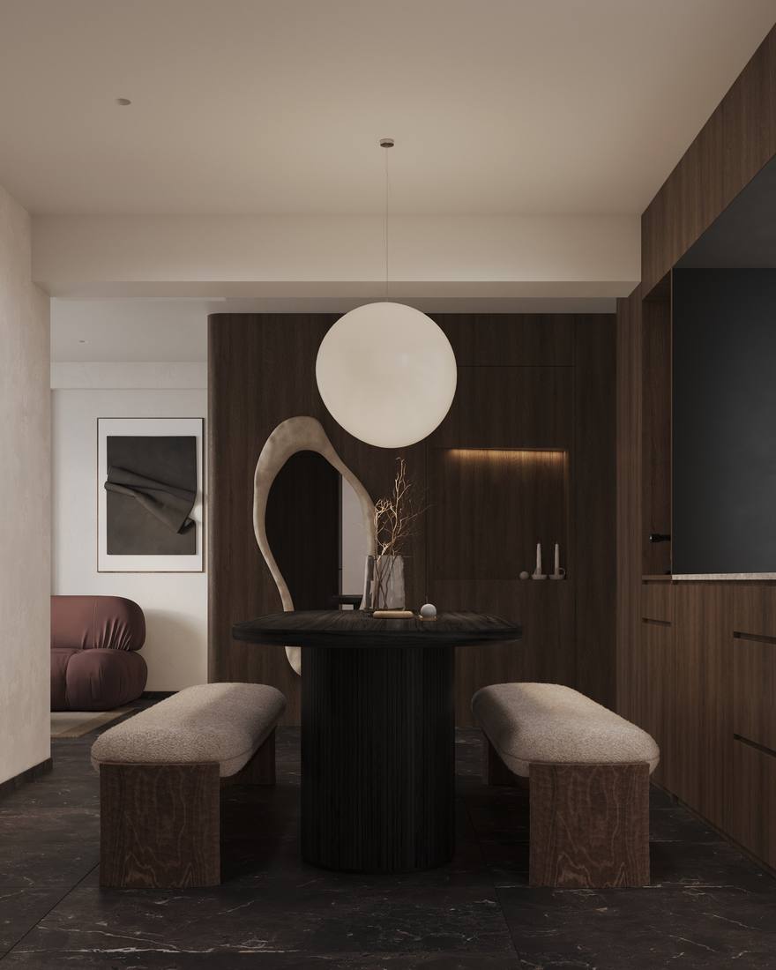
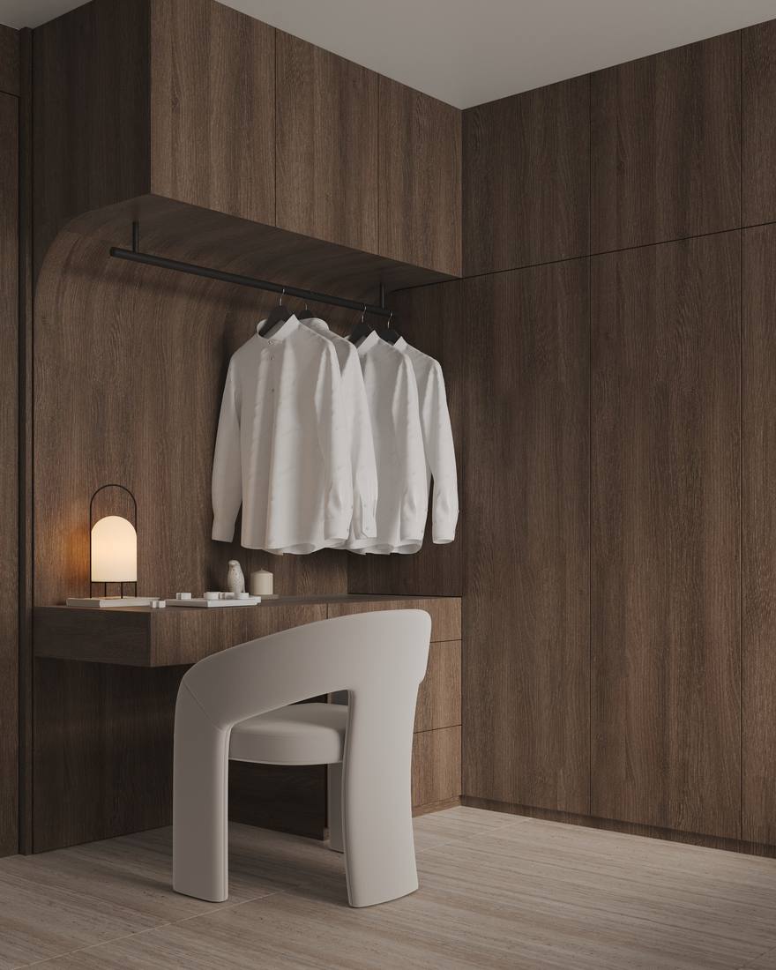
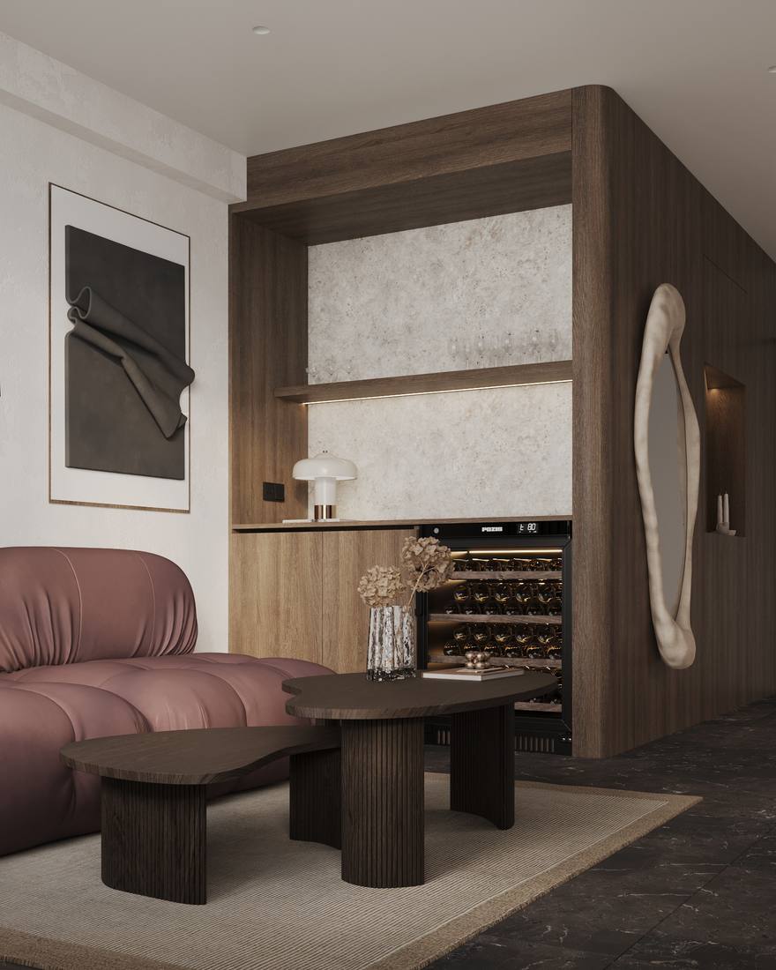
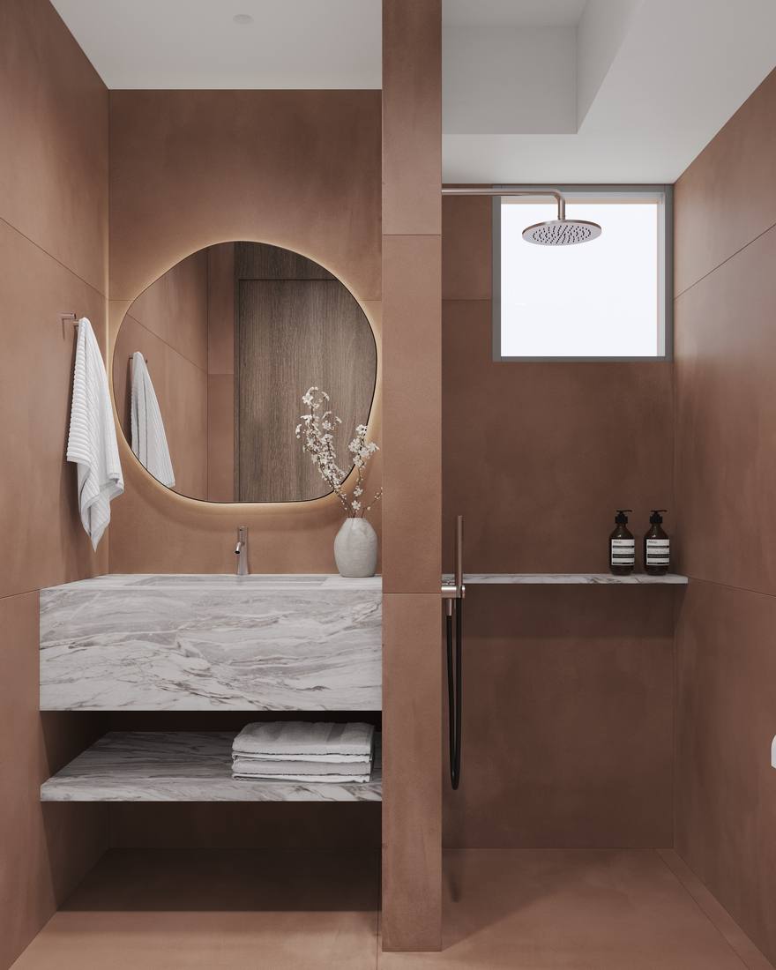
Every project is modelled and rendered before anything is torn out. Not to sell you a picture, but because a render is the cheapest place to discover that the walkway is 80mm too narrow or that the pendant blocks the sightline from the sofa.
Renovation
We hold the site, not just the drawing.
Design that hands off at tender loses the argument on site every time — the tile gets substituted, the reveal gets filled, and nobody tells the designer until the photos. We run the renovation ourselves so the detail that was drawn is the detail that gets built.
It also means the project management discipline is ours to own: sequencing, trade coordination, variation control, and a defect list that actually gets closed. That obsession is literally where our software practice came from.
What the engagement covers
- Space planning, 3D modelling and photorealistic renders
- Material and finishes selection, sampled on site
- Lighting design and electrical layout
- Custom joinery drawings and shop-drawing review
- Bill of quantities and a transparent cost breakdown
- Contractor coordination and site supervision
- Variation control with the cost impact stated before it is ordered
- Handover, defect rectification and the defects liability period
Questions
Before you enquire
Do you take design-only projects?
Yes, but we will say so honestly if we think the project needs us on site. Some schemes survive a handover to a third-party contractor. Detail-heavy joinery and anything involving a reveal, a shadow gap or a stone junction usually does not.
HDB, condo or landed?
All three. The two projects on this page are an HDB flat and a landed home, deliberately shown together — the method does not change, only the constraints and the approvals.
Do you work in one style?
No, and the two projects here are the argument. What is consistent is the reasoning: sequence, light, material honesty and the household's actual behaviour. The visual language is chosen for the client, not for our portfolio.
How is cost handled?
A bill of quantities line by line, and a payment schedule tied to stages rather than dates. Variations are priced and agreed before they are ordered, never discovered at final account.
What happens after handover?
We log the defect list, close it with photographic proof of each fix, and track the defects liability period to its end date. This is the part of the industry that most often fails quietly, so we made it the part we measure.
Tell us about the space and who lives in it.
The second half of that sentence is the one we care about most. Send the floor plan if you have it, and a sentence about what is not working now.